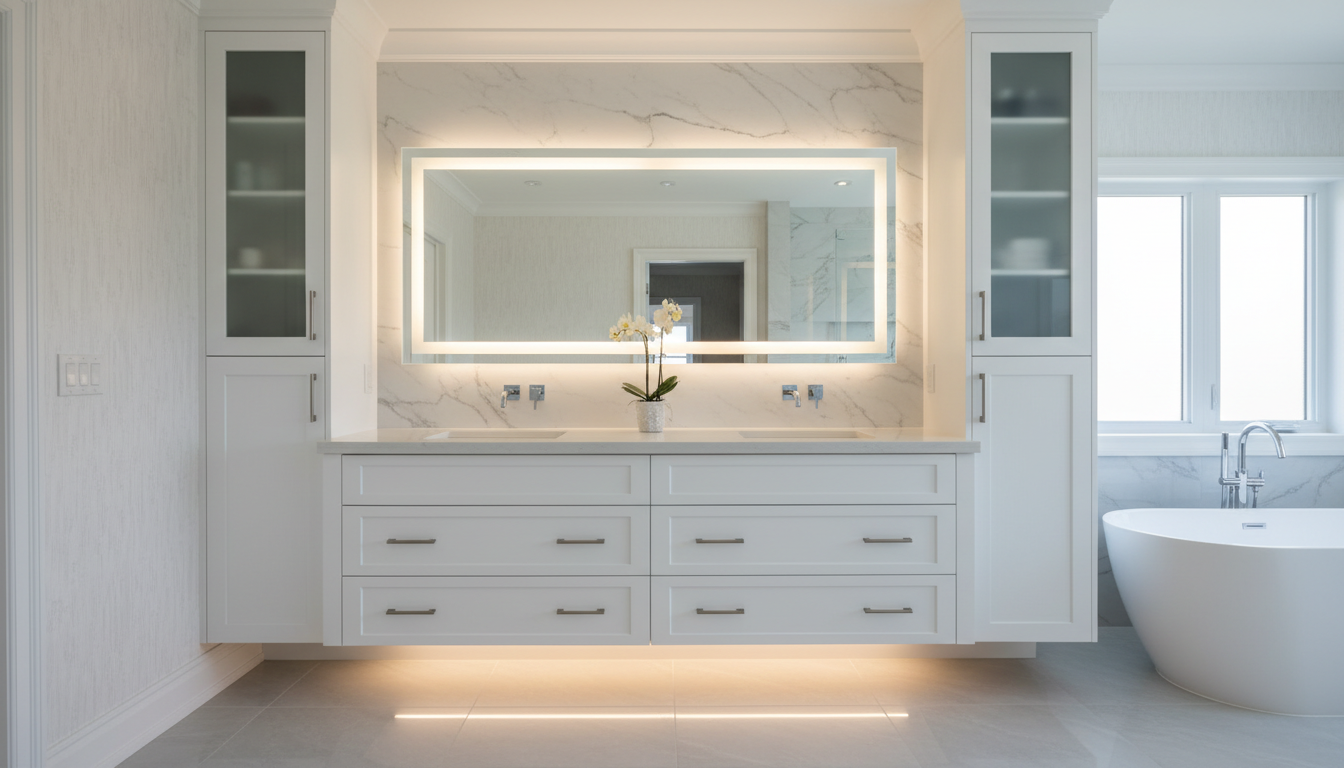
A custom double sink vanity is one of the most requested upgrades for Vaughan master ensuite bathrooms — and for good reason. Two sinks eliminate the morning bottleneck, double the storage, and give a master bathroom the hotel-quality feel that homeowners increasingly expect from a high-end renovation. At DKC Wooden Cabinetry, double sink vanities are among our most consistent ensuite projects, built custom to every bathroom’s exact dimensions and the homeowner’s specific storage requirements.
Here’s everything you need to know about designing and budgeting a custom double sink vanity in Vaughan.
Standard vs Custom: Why Double Sink Vanities Almost Always Need to Be Custom
Stock double sink vanities max out at approximately 72″ in width — and most are 60″. If your master ensuite is 72″ wide or less between the walls, a stock vanity might technically fit, but you’ll likely deal with:
- Standard dimensions that don’t account for your plumbing rough-in positions
- Fixed sink positions that may not align with your existing rough-in
- Particleboard construction that degrades faster in bathroom humidity
- No height customization (stock is fixed at 32″ or 34″)
- Limited storage configuration options
Custom double sink vanities from DKC are built to your bathroom’s exact width (whether that’s 54″, 72″, 84″, 96″, or any other dimension), your plumbing rough-in positions, your preferred sink positions, and your storage priorities.
Double Sink Vanity Sizing Guide for Vaughan Ensuite Bathrooms
| Vanity Width | Recommended For | Per-Sink Width | Notes |
|---|---|---|---|
| 60″ (5 ft) | Minimum for double sink | ~30″ per side | Tight but functional; limited centre storage |
| 72″ (6 ft) | Most common double sink width | ~36″ per side | Comfortable spacing; good centre tower option |
| 84″ (7 ft) | Standard luxury ensuite | ~42″ per side | Generous spacing; full drawer stack per side |
| 96″+ (8 ft+) | Estate / luxury ensuite | 48″+ per side | Centre tower, dedicated makeup zone possible |
Double Sink Vanity Design Options at DKC
Storage Configuration
The most important design decision in a double sink vanity is how storage is distributed. Common configurations DKC builds:
- Two-door cabinet on each side: Traditional, simple, maximum door storage. Works at any width.
- Drawer stack on each side: Drawers pull out fully — much more accessible than doors for most items. DKC’s standard recommendation for everyday toiletry storage.
- Combined door + drawer: Two doors at the bottom with 2–3 drawers above. The classic vanity configuration.
- Centre tower: A tall cabinet unit between the two sink zones, providing linen storage, hamper, or display space. Very popular in 84″+ wide vanities.
- Open shelving section: One or two open shelves between the sink zones for baskets, towels, or decorative items.
Sink Styles
DKC builds vanity cabinets for all sink styles. Your sink choice affects the cabinet top construction:
- Undermount sinks: Mounted below the countertop for easy cleaning. The countertop fabricator cuts the opening after DKC’s cabinets are installed. Most popular in Vaughan luxury ensuites.
- Drop-in sinks: Sit on top of the countertop, rim visible. Easier to install but harder to clean around. Less common in new renovation projects.
- Vessel sinks: Sit fully on top of the countertop — a bowl on a surface. Requires a taller vanity height (typically 36″–38″ vs the standard 32″–34″) and a specific DCC-specified top thickness. Very popular in contemporary Vaughan ensuite renovations.
- Integrated sinks: Sink and countertop are one piece (quartz or solid surface). No seam. Very easy to clean. Popular in modern minimalist ensuites.
Vanity Height Options
Standard vanity height is 32″–34″. DKC builds to any height — most frequently:
- 32″: Traditional height; feels lower for taller users
- 34″: The new standard for most Vaughan renovations
- 36″: Comfortable for users 5’10” and taller; the “comfort height” in bathroom design
- Custom height for vessel sinks: Usually 30″–32″ so the vessel + counter equals a comfortable combined height
Popular Finishes for Vaughan Double Sink Vanities
The bathroom is a high-humidity environment — DKC’s finish specifications account for this:
| Finish | Popularity | Notes |
|---|---|---|
| White (painted) | Most popular | Catalyzed varnish — moisture-resistant, won’t yellow |
| Off-white / Linen | Very popular | Warmer than white; popular in transitional ensuites |
| Navy / Deep Blue | Growing in popularity | Statement look; pairs with brushed brass hardware |
| Natural oak / white oak veneer | Trending strongly | Spa aesthetic; very popular in 2026–26 |
| Charcoal / dark grey | Luxury market | High-contrast with white countertop; estate ensuites |
| Sage green | Trend-forward | Earthy, organic; pairs with unlacquered brass |
Custom Double Sink Vanity Pricing in Vaughan
| Vanity Width | Notes |
|---|---|
| 60″ double sink vanity | Standard finish, full overlay doors |
| 72″ double sink vanity | Drawer stack per side, soft-close |
| 84″ double sink vanity | Centre tower option, premium hardware |
| 96″+ vanity with centre tower | Full luxury configuration, makeup desk zone |
DKC’s Process for Vaughan Bathroom Vanity Projects
- Free in-home measurement visit. DKC measures the bathroom precisely, documents plumbing rough-in positions, assesses existing conditions (floor level, wall square), and photographs the space.
- Design and 3D rendering. You see your exact vanity configuration before any production begins.
- Fixed-price quote. Detailed itemization of all cabinetry, hardware, and installation costs.
- Production (4–6 weeks). Your vanity is fabricated at DKC’s Concord workshop.
- Installation (1 day). DKC’s installation team handles delivery and installation. Plumbing connection and countertop installation are coordinated with your plumber and countertop fabricator.
Frequently Asked Questions
Can DKC design around existing plumbing rough-in positions?
Yes — always. DKC’s measurements document exactly where your drain and supply rough-ins are, and the vanity design places sink positions to align with them. Minor adjustments to rough-in positions (within a few inches) are sometimes done by the homeowner’s plumber before DKC installation; DKC coordinates the sequencing.
What countertop material works best for a double sink vanity?
Quartz is the most popular for Vaughan ensuite vanities — it’s durable, non-porous, and available in hundreds of looks including marble alternatives. Porcelain slab tops are also gaining popularity for their lighter weight and unique aesthetics. Natural marble is beautiful but requires sealing and more care. DKC can refer countertop fabricators we work with regularly in the GTA North area.
Can DKC match the vanity to our existing bathroom tile or door trim?
Yes — we bring finish samples to the consultation and work to ensure the vanity integrates with your existing tile, trim, and overall ensuite aesthetic. If you have a specific paint colour in mind, we can match virtually any Benjamin Moore, Sherwin-Williams, or Farrow and Ball colour.
How is a DKC custom vanity different from a vanity from a big box store?
Three key differences: (1) plywood box construction vs particleboard, which matters significantly in a bathroom’s humidity environment; (2) exact sizing to your bathroom’s dimensions vs standard 60″/72″ widths with filler gaps; (3) custom storage configuration vs fixed-format interiors. For a master ensuite in a Vaughan home, the performance difference becomes apparent within the first few years of daily use.
Ready to design your master ensuite double vanity in Vaughan? Call DKC Wooden Cabinetry at 905-830-3060 or visit our bathroom vanity page to book your free measurement consultation.
nnReady to Transform Your Home?
n780+ GTA North homeowners trust DKC Wooden Cabinetry. Free in-home consultation. 3D design presentation. 10-year workmanship warranty. In-house manufacturing and installation.
nExplore DKC Custom Cabinetry Services in Vaughan & GTA North:
nReady to Transform Your Home?
780+ GTA North homeowners trust DKC Wooden Cabinetry. Furniture-grade plywood. 3D design. 10-year workmanship warranty.
Get My Free Design Consultation