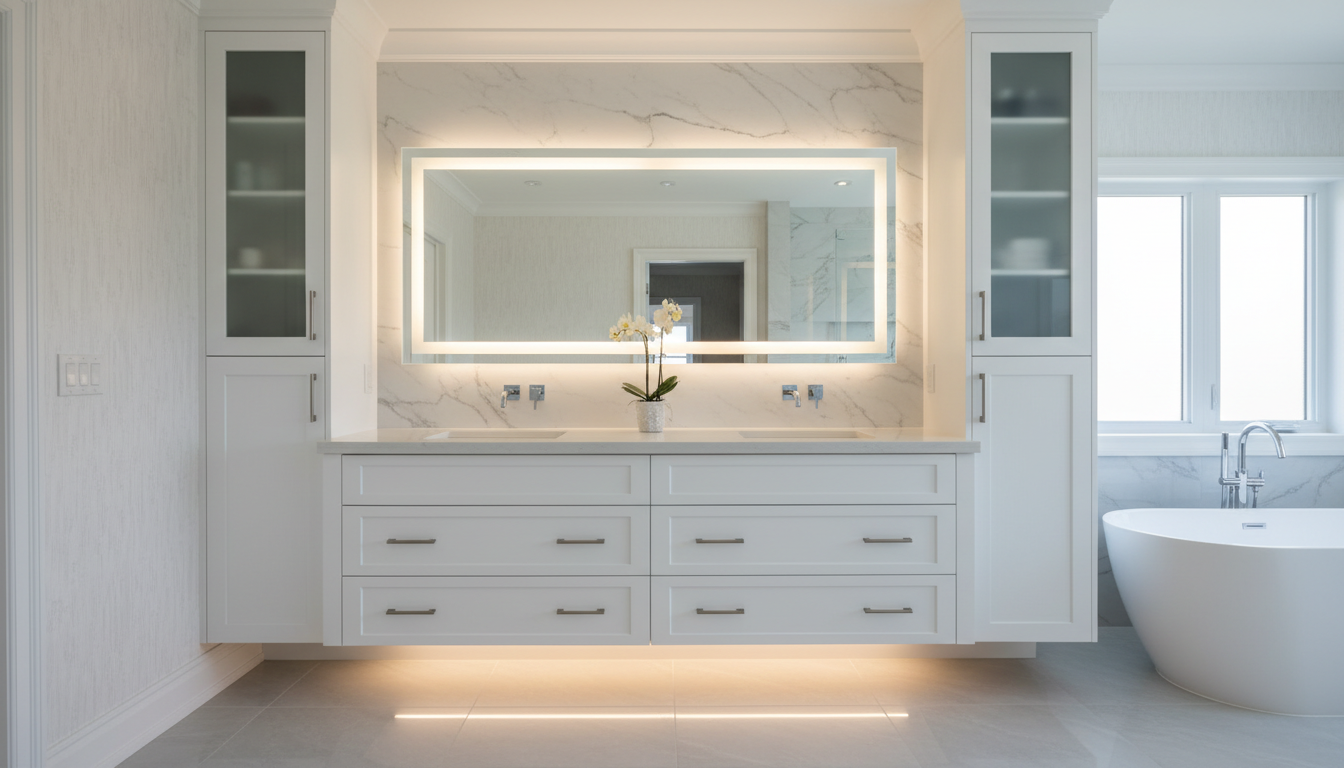
A double vanity — two sinks, shared countertop, dedicated storage on each side — is the single most requested bathroom upgrade in primary ensuite renovations across GTA North. It solves the morning-rush problem permanently, increases resale value, and transforms a shared bathroom into a genuinely functional dual workspace. Here’s how to design one that actually works.
Step 1: Establish the Available Width
Double vanities require a minimum of 60″ of wall width to be functional — and 72″ or wider for a comfortable double sink with adequate storage on both sides. Measure the available wall from finished surface to finished surface, accounting for any door swing, toilet clearance, or shower entry that may limit the usable vanity width. The minimum practical widths:
- 60″ (5 feet): Minimum functional double vanity. Two undermount sinks leave limited countertop space on the sides. Works in a 5×9 or larger bathroom.
- 72″ (6 feet): The GTA North standard double vanity width. Comfortable countertop space on both sides of each sink. The most common DKC double vanity width.
- 84–96″ (7–8 feet): Full luxury double vanity with wide countertop zones, dedicated drawer towers on each side, and space for a decorative element (vase, tray, soap dispenser set) on each counter section.
- 108″+ with linen towers: A double vanity with a linen tower at one or both ends. The complete ensuite vanity package — all storage solved in a single wall-to-wall run.
Step 2: Configure the Storage
The most important design decision after width is how the storage zones are configured under and beside each sink. The primary storage elements in a double vanity:
- Under-sink cabinet (each sink): A cabinet section below each sink, configured around the P-trap and supply lines. In a custom build, this section maximizes usable interior space by working around the plumbing — unlike stock vanities that sacrifice interior volume to fixed plumbing positions.
- Dedicated drawer tower (each side): 3–4 stacked deep drawers beside or adjacent to each sink. This is the most functional storage element — one tower per person solves the daily-use toiletry storage problem permanently. DKC recommends at minimum one drawer tower on each side in any 72″+ double vanity.
- Centre cabinet section: The area between the two sinks (if there is one) can be designed as a centre door cabinet, a decorative niche, or a drawer section shared by both users.
- Linen tower: A full-height tower at the end(s) of the vanity run. Available in 12–18″ depth with adjustable shelving above and a hamper section or large drawer below. Solves linen storage in bathrooms without a dedicated linen closet.
Step 3: Sink Type and Spacing
Sink placement in a double vanity affects both the look and the usable counter space. The two primary options:
- Undermount sinks (most common): Mounted under the countertop for a seamless countertop surface. No sink rim to clean around. Two undermount sinks in a 72″ vanity typically leave 8–10″ of countertop on the outside of each sink and 12–14″ between sinks. The centre zone is often where the shared faucet or a decorative item sits.
- Vessel sinks (for statement aesthetics): Sit on top of the countertop. Require a counter-height countertop 2–3″ lower than standard to maintain comfortable working height when the vessel adds height. More distinctive visually but harder to keep clean around the vessel base.
Step 4: Countertop Selection
The countertop is the primary visual surface of the double vanity and the most visible element of the bathroom renovation investment. In the GTA North market in 2026, the dominant double vanity countertop choices are:
| Countertop | Look | Durability |
|---|---|---|
| Quartz (engineered) | Consistent, clean, wide range | Excellent |
| Porcelain slab | Marble-look, veined patterns | Excellent |
| Natural marble | Premium, unique veining | Good (requires sealing) |
| Sintered stone | Ultra-thin, premium look | Excellent |
Double Vanity Pricing (CAD, 2026)
DKC designs and builds custom double vanities for ensuite bathrooms throughout Vaughan and GTA North.
Free in-home consultation. 3D design. Plywood boxes, not particleboard. In-house installation. 10-year workmanship warranty.
Book My Free Double Vanity ConsultationCustom double vanities for ensuite bathrooms — Vaughan and GTA North.
Free in-home consultation. 3D design. Plywood boxes. In-house installation. 10-year workmanship warranty.
Book My Free Double Vanity ConsultationReady to Transform Your Home?
n780+ GTA North homeowners trust DKC Wooden Cabinetry. Free in-home consultation. 3D design presentation. 10-year workmanship warranty. In-house manufacturing and installation.
nExplore DKC Custom Cabinetry Services in Vaughan & GTA North:
nReady to Transform Your Home?
780+ GTA North homeowners trust DKC Wooden Cabinetry. Furniture-grade plywood. 3D design. 10-year workmanship warranty.
Get My Free Design Consultation