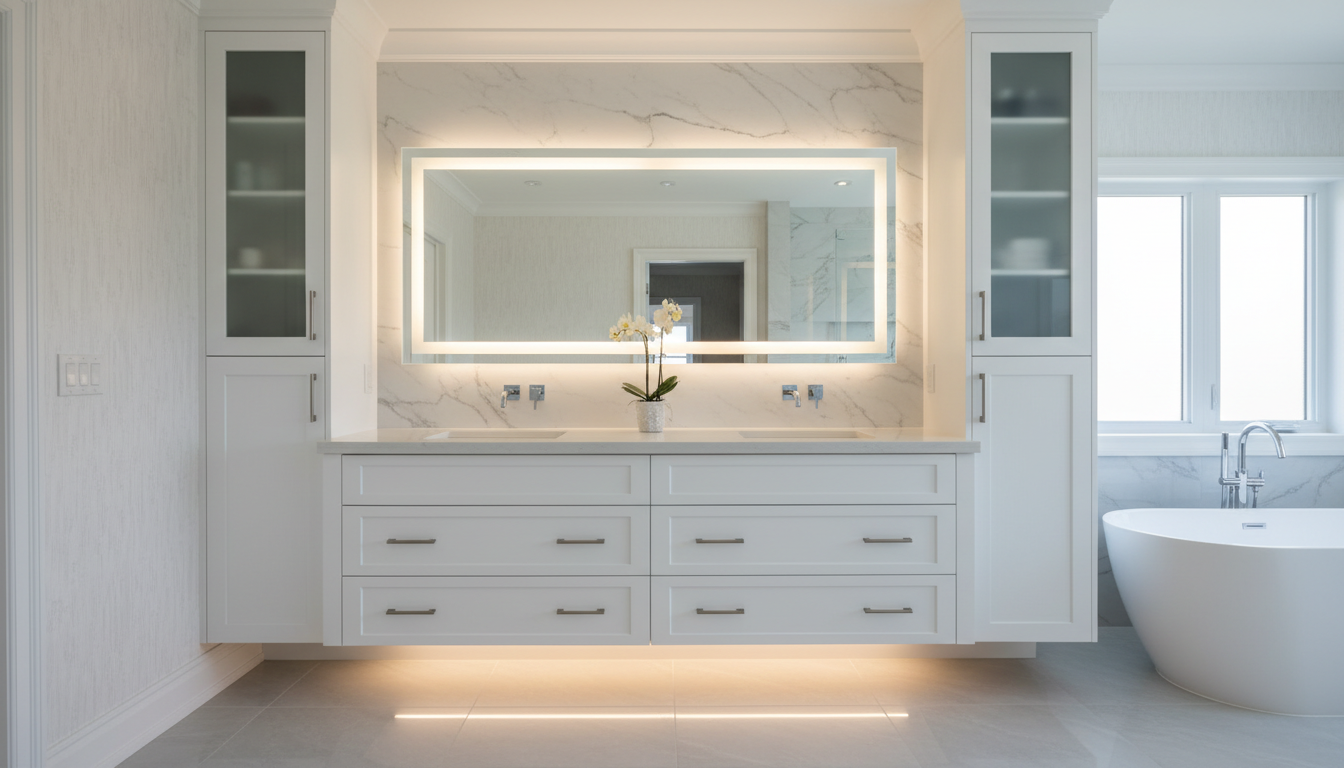
A well-designed pantry is one of the most valuable additions to any Vaughan kitchen — and one of the least prioritized in builder-grade designs. Whether you have an existing pantry cabinet that underperforms, a dedicated pantry room that needs a complete cabinetry system, or simply a wall section you would like to convert into organized food storage, DKC Wooden Cabinetry designs and builds custom pantry solutions in Vaughan that are both beautiful and genuinely functional.
Types of Custom Pantry Systems DKC Builds in Vaughan
1. Tall Pantry Cabinet (Pantry Tower)
A floor-to-ceiling cabinet column — typically 84–96 inches tall and 18–30 inches deep — with full-height storage behind a door or pair of doors. Interior configuration options include fixed shelves, adjustable shelf systems, pull-out wire or wood drawers, internal door-mounted racks, and specialty inserts for brooms, cleaning supplies, or small appliances.
Pantry towers are the most common custom pantry solution for Vaughan kitchens that lack a separate pantry room. They integrate seamlessly with the surrounding cabinetry and provide dramatically more organized storage than standard upper/lower cabinet runs.
2. Pantry Wall System
A full wall of pantry cabinetry — floor-to-ceiling, wall-to-wall — creates dedicated storage for a full Vaughan family’s grocery, appliance, and cleaning storage needs. These are typically installed on a dedicated wall in the kitchen, often flanking a refrigerator column or integrated into an open-concept transition area. Configuration includes a mix of closed pantry sections, open display areas, and often a built-in appliance garage for countertop appliances.
3. Butler’s Pantry
A pass-through space between the kitchen and dining room, fitted with cabinetry for china, glassware, linens, and entertaining supplies. Butler’s pantries are gaining popularity in Vaughan’s larger homes — particularly in Kleinburg estates and premium Woodbridge properties — where formal and informal entertaining both require organized storage close to the dining space. A butler’s pantry typically includes upper glass-front display cabinets, a lower counter for staging, and closed storage below.
4. Walk-In Pantry Cabinetry
For Vaughan homes with a dedicated walk-in pantry room, DKC builds full perimeter cabinetry systems — similar in design approach to walk-in closets but configured for food and kitchen storage. These include adjustable shelving for canned goods and dry storage, deep lower drawers for bulk items, hanging or rack storage for wine, dedicated appliance counters, and often a secondary sink rough-in for a prep station.
Custom Pantry Interior Features That Make a Real Difference
- Full-extension pull-out shelves — Instead of reaching to the back of a fixed shelf, pull-out shelves bring everything to you. The single most-cited functional improvement DKC clients mention after installation.
- Adjustable shelving — Standard pantry shelves are fixed at heights designed for average food product sizes. Adjustable shelving allows you to reconfigure for tall bottles, bulk items, or small spice jars — and to change the configuration as your storage needs evolve.
- Internal door racks — The back surface of a pantry door is often unused. Custom door racks hold spice jars, foil and cling wrap boxes, cleaning products, or small items that would otherwise be lost on deep shelves.
- Dedicated appliance section — A section with a countertop surface and electrical outlets for storing and using stand mixers, blenders, air fryers, and other appliances keeps these off the main kitchen countertop.
- Charging drawer — A pantry drawer with integrated USB and outlet ports for charging tablets, phones, and devices — one of the most requested features in Vaughan kitchen renovations since 2022.
- Wine and beverage storage — Dedicated wine bottle racking, glass hanging sections, or temperature-controlled beverage sections within the pantry system.
Custom Pantry Cabinet Pricing in Vaughan — 2026
| Pantry Type | Scope |
|---|---|
| Single pantry tower (tall cabinet) | 24–30″ wide, floor to ceiling |
| Double pantry tower or flanking columns | Two 24–30″ pantry towers |
| Pantry wall system | 8–14 ft wide, full height |
| Butler’s pantry system | Full-room cabinetry with display uppers |
| Walk-in pantry full cabinetry | Full perimeter system for dedicated pantry room |
Pantry Cabinetry Materials: What DKC Uses in Vaughan
Pantry cabinetry typically uses the same materials as the rest of the kitchen cabinetry for consistency — plywood or MDF boxes, matching door fronts in your chosen style and finish. However, pantry interiors (the inside of the cabinet boxes) may be finished in melamine or laminate for easier cleaning and maintenance, even if the exterior of the pantry matches the painted or stained kitchen finish.
Should You Open or Close Your Pantry?
One of the design decisions unique to pantry cabinetry is whether to use closed doors, open shelving, or a mix. In Vaughan kitchens in 2026, the most common approach is a mix:
- Closed doors for the main pantry storage — keeps food items, cleaning products, and less photogenic storage out of sight
- Open display shelving in one section — for cookbooks, attractive jars, plants, or curated items that add warmth to the kitchen
- Glass-front doors for china or glassware storage — the visual openness of glass without the full exposure of open shelving
FAQs — Custom Pantry Cabinets in Vaughan
Can DKC add pantry cabinetry to an existing Vaughan kitchen?
Yes. Adding pantry cabinetry to an existing kitchen — on a dedicated wall, flanking the refrigerator, or in an adjacent area — is one of DKC’s most common projects for Vaughan clients who want to add storage without doing a full kitchen renovation. We can match the pantry to your existing cabinetry finish in most cases.
How much pantry storage does a Vaughan family actually need?
As a general guide, a family of four in Vaughan benefits from 30–50 linear feet of pantry shelving — including dedicated sections for dry goods, canned goods, snacks, cleaning products, paper goods, and small appliances. Most builder-grade kitchen pantry solutions provide 12–18 linear feet, which falls significantly short of this.
Can a butler’s pantry replace a walk-in pantry in a Vaughan home?
In terms of storage function, yes — a well-designed butler’s pantry can hold as much as a dedicated walk-in pantry room while serving additional functions like a staging area for entertaining and a display space for china and glassware. The difference is primarily one of workflow: a butler’s pantry is oriented toward serving and display, while a walk-in pantry is oriented toward pure storage.
Ready to transform your Vaughan kitchen storage? Book a free consultation with DKC Wooden Cabinetry. Call 905-830-3060. We serve all of Vaughan including Woodbridge, Thornhill, Maple and Concord, Kleinburg and all of GTA North.nn
Ready to Transform Your Home?
n780+ GTA North homeowners trust DKC Wooden Cabinetry. Free in-home consultation. 3D design presentation. 10-year workmanship warranty. In-house manufacturing and installation.
nExplore DKC Custom Cabinetry Services in Vaughan & GTA North:
nReady to Transform Your Home?
780+ GTA North homeowners trust DKC Wooden Cabinetry. Furniture-grade plywood. 3D design. 10-year workmanship warranty.
Get My Free Design Consultation