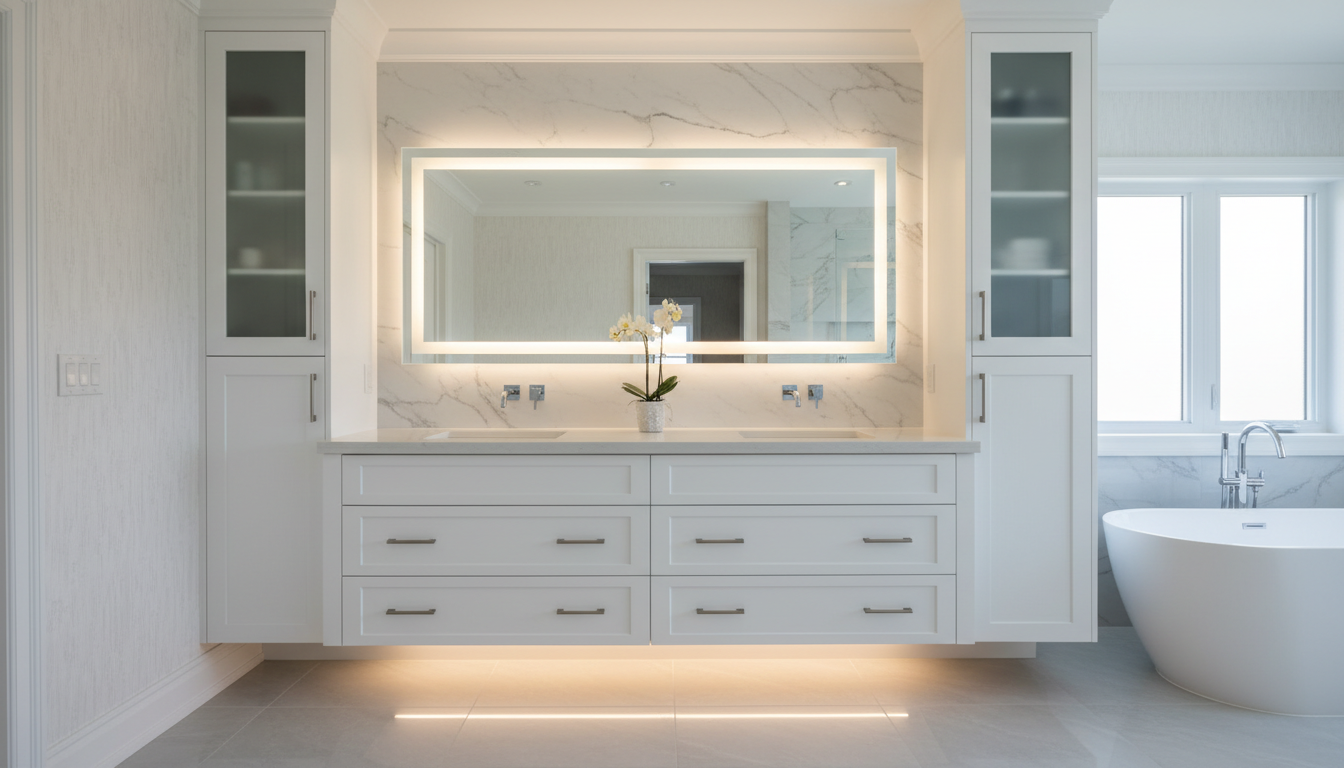
A shared walk-in closet is the single most common source of household storage conflict — and almost every conflict is a zone-mapping problem, not a space problem. Two wardrobes coexisting in the same closet need clear boundaries, logical zone assignments, and enough drawer space for both people.
The Core Principle: Separate Zones, Not Just Separate Sides
Dividing the closet down the middle — his side left, hers side right — fails in practice because wardrobes aren’t symmetrical. A better approach is zone mapping by category, with each person owning their zones completely.
Step 1: Inventory Both Wardrobes Before Designing
- Count long-hang garments (dresses, suits, coats) for each person
- Count short-hang garments (shirts, jackets) for each person
- Count folded items and shoe count for each person
- Count drawer needs (underwear, socks, accessories) for each person
Step 2: Zone Allocation Table
| Zone | Person A | Person B |
|---|---|---|
| Long hang (66″+) | 4 lf | 1 lf |
| Short hang (double rod) | 2 lf | 5 lf |
| Drawers | 3 drawers | 5 drawers |
| Shoe storage | 20 pairs (angled) | 8 pairs (flat) |
Step 3: Layout Strategies for Shared Closets
Facing walls (most effective): In a U-shaped or L-shaped walk-in, assign one entire wall to each person. Clearest boundary, easiest to maintain. Shared back wall or island holds accessories used by both.
Zone by category: All hanging on one wall, all shelving/drawers on the facing wall. Each person owns their portion within each zone.
Island division: Island is the shared neutral zone with split drawers; perimeter walls divided by person.
Five Rules for Shared Closet Success
- Never share a hanging rod — garments migrate and confusion is constant
- Each person gets their own drawers — no shared banks, ever
- Build for the larger wardrobe + 20% growth
- Asymmetric design is fine — if one person has twice the garments, they get twice the cabinetry
- Label zones in the 3D design — makes move-in organization effortless
His-and-hers walk-in closet design — Vaughan and GTA North.
DKC reviews both wardrobes at the in-home consultation and designs a closet that gives each person their own complete zone. Free consultation, 3D design, in-house installation.
Book My Free Closet ConsultationReady to Transform Your Home?
n780+ GTA North homeowners trust DKC Wooden Cabinetry. Free in-home consultation. 3D design presentation. 10-year workmanship warranty. In-house manufacturing and installation.
nExplore DKC Custom Cabinetry Services in Vaughan & GTA North:
nReady to Transform Your Home?
780+ GTA North homeowners trust DKC Wooden Cabinetry. Furniture-grade plywood. 3D design. 10-year workmanship warranty.
Get My Free Design Consultation