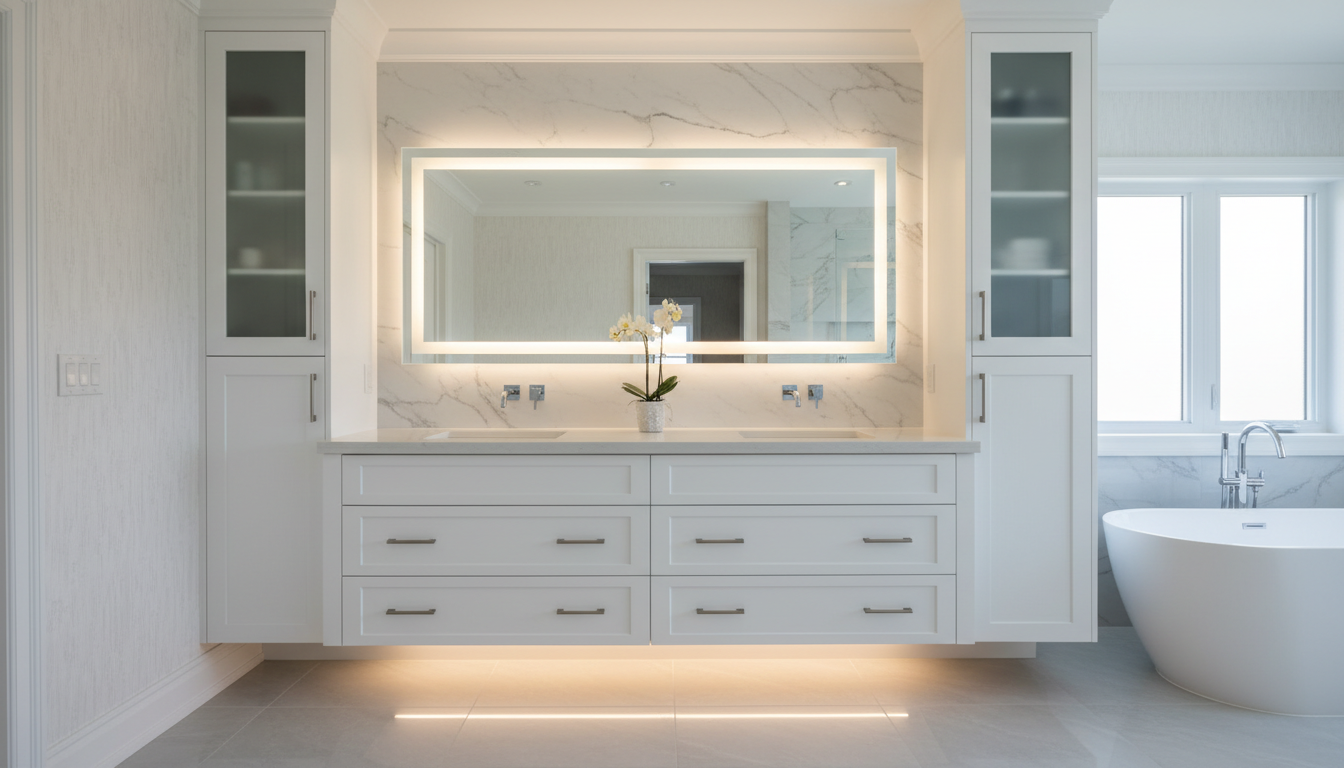
The laundry room is the most under-designed space in most Ontario homes — and the one that causes daily frustration when it doesn’t work. A well-designed laundry room cabinet system turns a cramped utility space into an organized, functional room. This post covers specific cabinet configurations that work in small Ontario laundry rooms (the most common type in Vaughan and GTA North homes), what each configuration costs, and the storage decisions that make the biggest difference in daily use.
Why Most Laundry Rooms in Vaughan Homes Are Underperforming
Most laundry rooms in Vaughan homes built between 1990 and 2015 were designed as afterthoughts — a closet-sized space with a washer, dryer, and a shelf above the machines installed by the builder. That shelf holds detergent and nothing else. The floor is cluttered. There’s no folding space. Hanging items get draped over the machines. Storage for cleaning supplies, spare linens, and seasonal items spills into other rooms.
The fix is not more shelf space — it’s a cabinet system designed around the specific dimensions of your laundry room and the actual items you need to store in it.
Cabinet Configurations That Work in Small Laundry Rooms
Most Ontario laundry rooms fall into one of four configurations. Each has a cabinet approach that maximizes it:
| Room Type | Dimensions | Best Cabinet Approach |
|---|---|---|
| Side-by-side machines, one free wall | 7×8 to 8×10 ft | Full-height cabinet tower on one end, overhead cabinets above machines |
| Stacked machines, narrow space | 5×7 to 6×8 ft | Floor-to-ceiling cabinet on the available wall, open shelf above machines |
| Laundry room with folding counter | 8×10 ft+ | Base cabinets with laminate counter, overhead cabinets above, hanging rod section |
| Combined laundry and mudroom | 10×12 ft+ | Full perimeter system — cabinets + bench + hanging rod + cubbies |
The Five Features That Make a Laundry Cabinet System Actually Work
1. A built-in folding surface — A laminate or melamine countertop above base cabinets or over the machines (with a custom-height cabinet) gives you a dedicated folding area that doesn’t compete with other household surfaces. Standard counter height (36 inches) works for standing folding; 34 inches is better for shorter users.
2. A hanging rod section — Items pulled from the dryer that shouldn’t be folded — dress shirts, delicates, anything that wrinkles — need somewhere to go immediately. A 24–36 inch section of hanging rod built into the cabinet system eliminates the drape-over-the-door habit.
3. Pull-out hamper storage — Built-in pull-out hamper drawers inside a base cabinet keep laundry sorted by colour or type without taking up floor space. This is one of the most-used features in any well-designed laundry room.
4. Upper cabinet depth for detergent and supplies — Standard 12-inch depth upper cabinets are deep enough for most detergent bottles and cleaning supplies. Going to 15-inch depth allows standard-sized bulk containers to stand upright without toppling.
5. Closed storage for visual calm — Open shelving in a laundry room accumulates dust and visual clutter. Doors — even simple flat-panel doors in white — make the space feel clean and organized even when it isn’t at peak tidiness.
DKC Wooden Cabinetry designs and builds custom laundry room cabinets for Vaughan and GTA North homes. Call 905-830-3060 for a free consultation — DKC measures your space and designs the system before any quote is finalized.
Daniel Karimi’s Expert Take: The Dimension Most Builders Get Wrong
The most consistent problem I see in Ontario laundry rooms is the ceiling height being wasted. A standard 8-foot ceiling with a 36-inch base cabinet and 30-inch upper cabinet leaves 30 inches of wasted space between the top of the upper cabinet and the ceiling. In a laundry room — where storage is always limited — that 30 inches is valuable space for bulk storage, seasonal items, or extra linens.
The solution is a full-height cabinet to the ceiling, either as a single tall unit or with a small cabinet section bridging the gap above a standard upper. It’s a straightforward addition that adds significant storage without increasing the footprint of the system.
I also always ask clients what they actually do with items when they come out of the dryer — not what they intend to do, but what they actually do. The gap between the two reveals exactly what the cabinet design needs to solve for. If the honest answer is “I throw it on top of the machine,” the design needs a folding counter and a hamper section. If it’s “I hang things immediately,” the hanging rod section is the priority. Design from reality, not from idealized behaviour.
Frequently Asked Questions — Laundry Room Cabinets in Vaughan
Can laundry room cabinets be installed over a front-load washer and dryer?
Yes — cabinets above front-load machines are a standard configuration. The cabinet bottom needs to clear the machine lids or controls (typically 18–20 inches above the top of the machines for comfortable access to the cabinet). If the machines are on pedestals, the cabinet-to-ceiling height available for storage decreases — this is measured and accounted for during DKC’s design consultation.
What cabinet finish works best in a laundry room?
White or light grey melamine is the most practical choice for laundry rooms — it reflects light in a typically windowless space, is easy to wipe clean, and resists moisture and humidity better than painted wood finishes. High-gloss finishes look clean but show fingerprints and scratches more readily. Matte or satin melamine is the pragmatic choice for a room that gets daily use.
How long does a laundry room cabinet installation take?
Most laundry room cabinet installations are completed in one day. Larger combined laundry-mudroom systems may take 2 days. From the design consultation to installation day, expect 6–8 weeks total. The machines stay in place during installation — there is no need to disconnect and reconnect appliances for a standard overhead and side-wall cabinet installation.
A laundry room cabinet system is one of the most cost-effective upgrades in a Vaughan home — it organizes a space that’s used daily and solves a frustration point that affects the whole household. Call 905-830-3060 or book a free consultation — and see the full range of laundry room cabinet options DKC builds for Ontario homes.
nnReady to Transform Your Home?
n780+ GTA North homeowners trust DKC Wooden Cabinetry. Free in-home consultation. 3D design presentation. 10-year workmanship warranty. In-house manufacturing and installation.
nExplore DKC Custom Cabinetry Services in Vaughan & GTA North:
nReady to Transform Your Home?
780+ GTA North homeowners trust DKC Wooden Cabinetry. Furniture-grade plywood. 3D design. 10-year workmanship warranty.
Get My Free Design Consultation